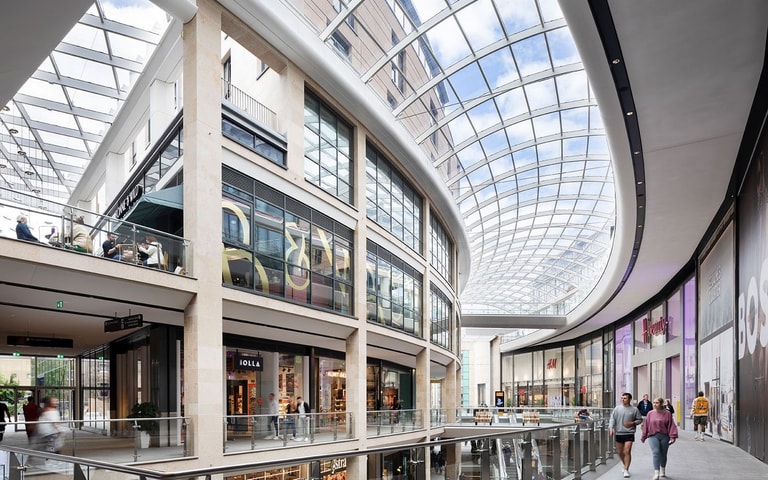
Westfield St James Quarter
- Location
- Edinburgh, UK
- Client
- Nuveen Real Estate and APG
- Expertise
- Architecture
- Completion
- 2021
- Cost
- £850m
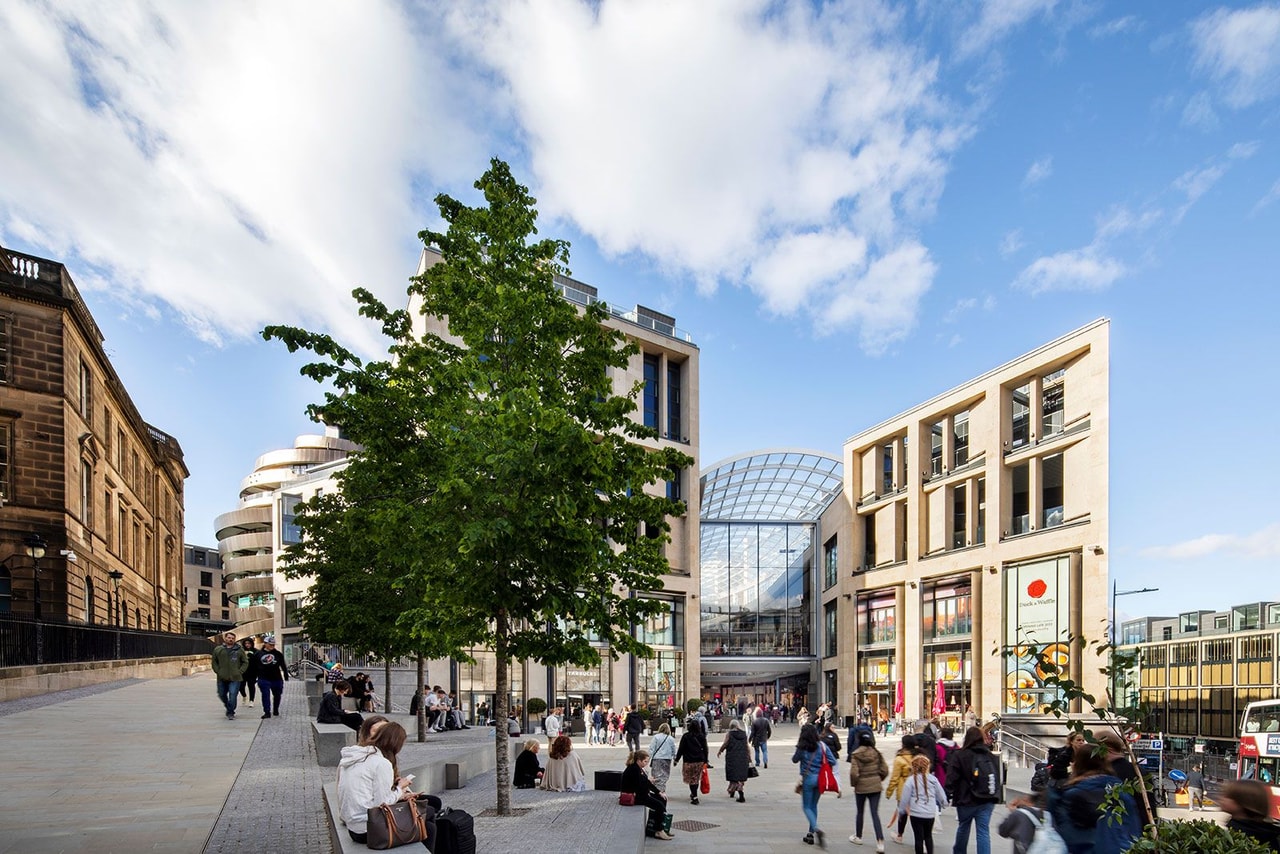
St James is a major retail led mixed use city centre regeneration scheme. Located in a World Heritage Site, the scheme occupies the site of the existing St James Centre and St Andrews House at the eastern end of James Craig’s New Town.
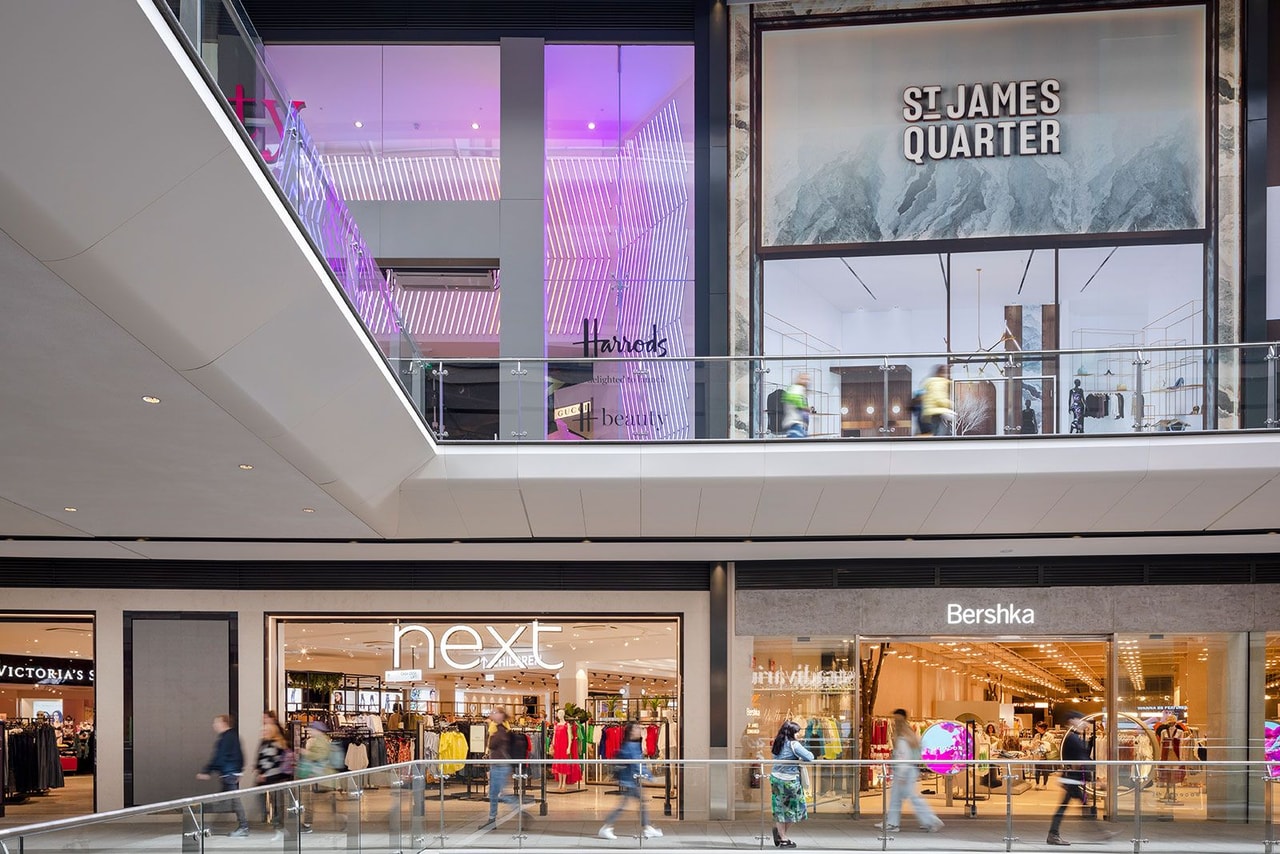
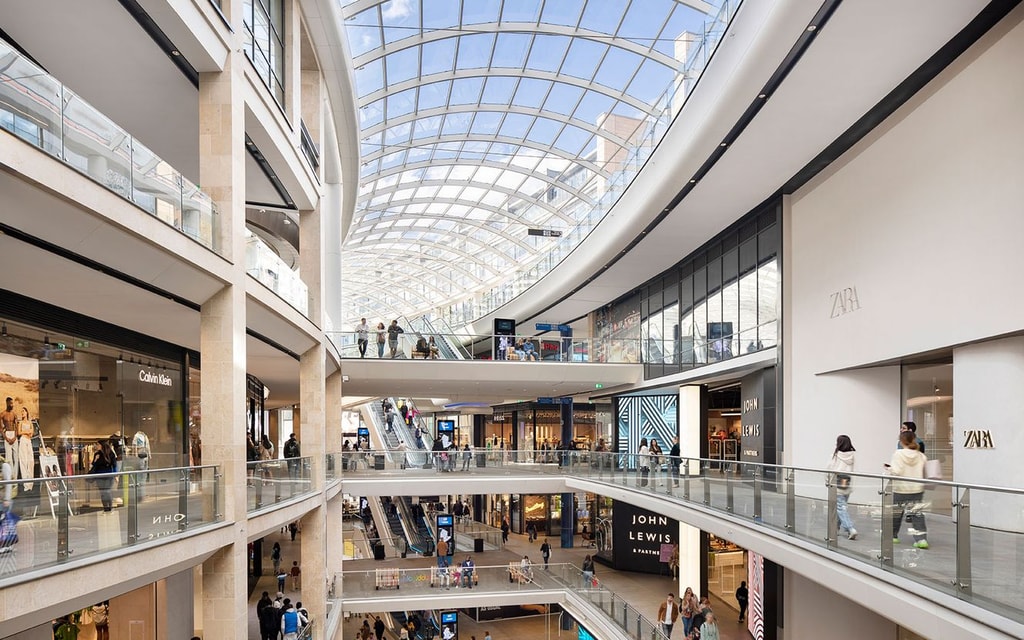
The concept creates a retail circuit that engages with the three natural levels of the site, enhancing the quality and breadth of Edinburgh’s retail offer. Above the retail levels, a range of complementary uses creates a vibrant and sustainable new city quarter. The scheme comprises 70,000 sqm of retail space, alongside a luxury hotel, up to 143 new homes, 30 restaurants and a multi-screen cinema.
The development forms an integrated part of the city, extending the urban qualities of Edinburgh’s New Town through a series of individual building blocks and public spaces. The Galleria unites these buildings beneath a transparent, naturally ventilated roof. Four retail levels, connected to the retained and remodelled John Lewis store, form the base of individual buildings accommodating a mix of uses, including residential, leisure, offices and catering.
The development is supported by three basement levels of car parking. The Galleria’s crescent form creates a distinctive urban landmark, echoing the crescents and squares of the northern New Town. Its geometry successfully resolves the angled junction between the George Street and Leith Street axes. A new landmark building terminates both axes, rising above the characteristic general height of +96.0m to contribute to Edinburgh’s historic skyline.
The development’s massing, building heights and material palette respond to its sensitive historic context. The impact on key views and townscape character informs the architectural approach, reflecting the site’s location within the Edinburgh World Heritage Site and the New Town Conservation Area.
Awards